
OnePath MEPDesign Wizard™
The platform that turned 30 years of building services experience into an automated, precise and repeatable process — powered by artificial intelligence.
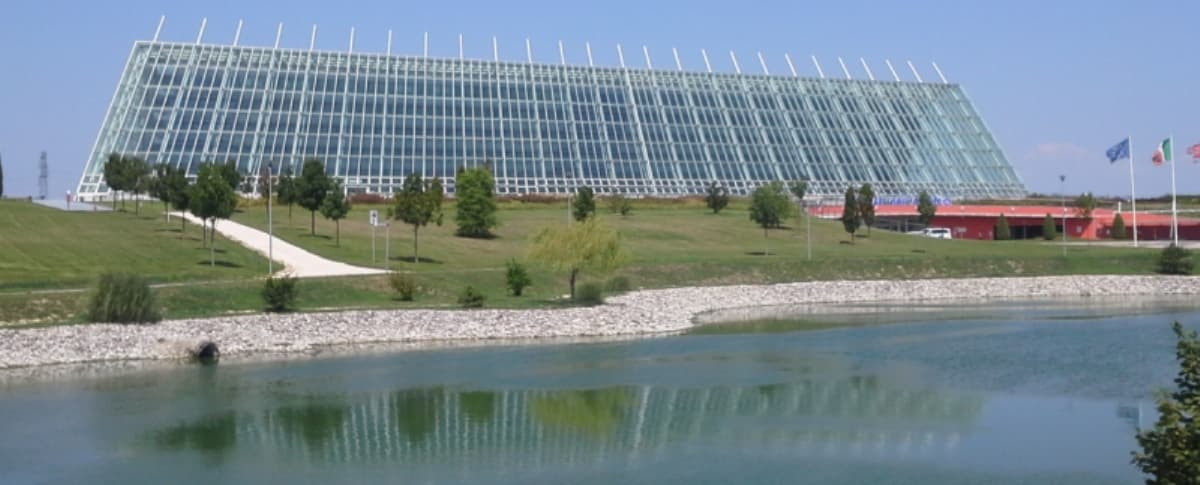
Ospedale Dell'Angelo, Mestre (VE)
The method that becomes Process and Training
The problem to solve
In technical firms, knowledge lives with the Senior Designers (SDs). This creates an inefficient mechanism:
The solution: Design Wizard MEP
Design Wizard MEP absorbs Solaris' knowledge and digitizes it into standardized guided procedures, applying David Jenyns' Systemology framework (Extract → Organize → Integrate).
The junior designer, following the Process, doesn't learn from the senior — they learn from the procedure. The senior doesn't train the junior — they supervise the first 10% and the last 10% (the 10/80/10 technique).
In practice, the platform guides the junior designer on two levels at once:
The technical content: what to include in the project, how to size the systems, which design choices to make for each type of building and system.
The operational tools: how to draft CAD drawings, technical reports, Excel calculations, electrical diagrams, bills of quantities.
The process in 4 stages
Offer
Management defines the Scope of Work (SOW) together with the client, translates it into a list of deliverables and a time-budget estimate, and formalizes the offer.
Production
The most substantial stage of the project — where Design Wizard steps in concretely, automating calculations, drawings and switchboards through a process codified into 7 sub-stages.
Delivery
The deliverables are checked and delivered to the client within the timelines and quality defined in the offer.
Post-delivery
Post-delivery support and project close-out.
Stage 2 — Production, step by step
Four concrete guarantees
Speed
Production times for design deliverables are drastically reduced. What used to take days now takes hours.
Precision
Every deliverable follows rules codified from thirty years of experience. Human process error is eliminated at the root.
Compliance
Certified design standards, updated to current regulations, applied systematically to every project.
Adaptability
Design Wizard adapts to every project type: residential, industrial, healthcare, commercial.
Want to see Design Wizard in action?
Contact us for a personalized demonstration and discover how it can transform your next project.
Request a Demo